
Turnkey STR & hospitality design
Your next investment. Our next great space.
From an empty property to a place people want to be. We bring the vision, the expertise, and the follow-through.
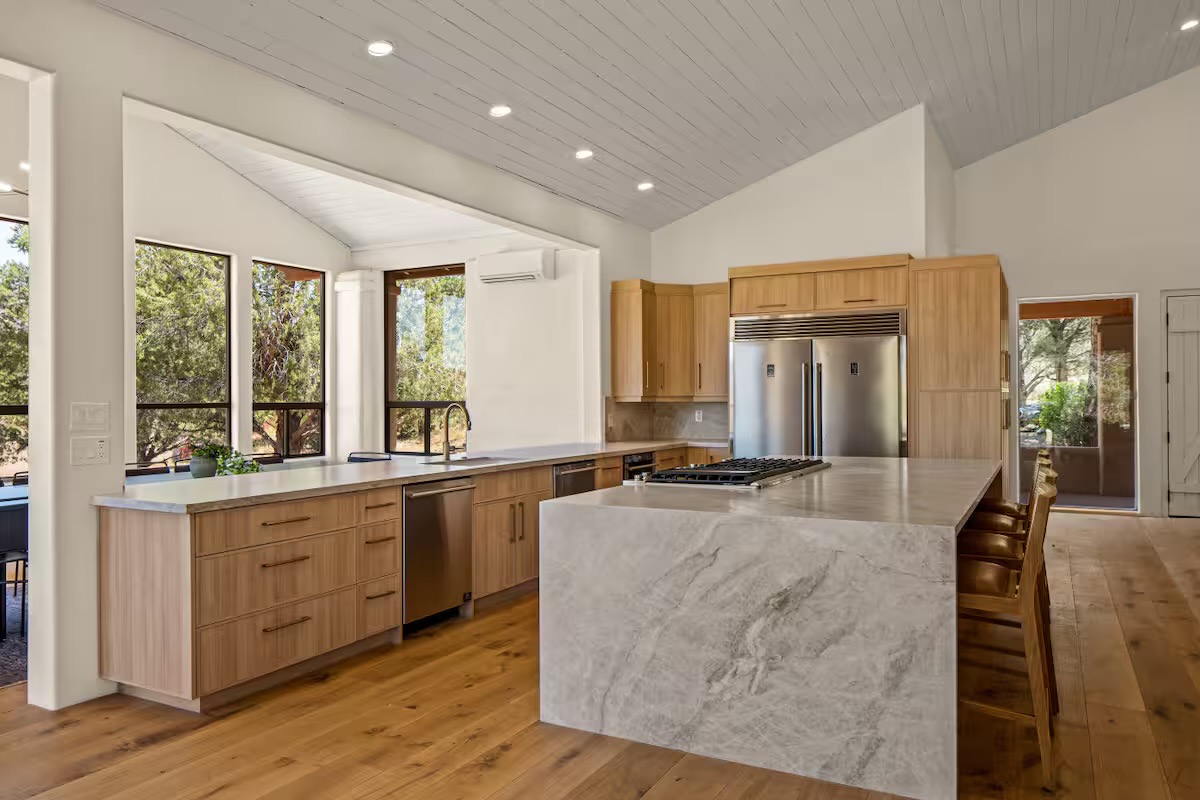
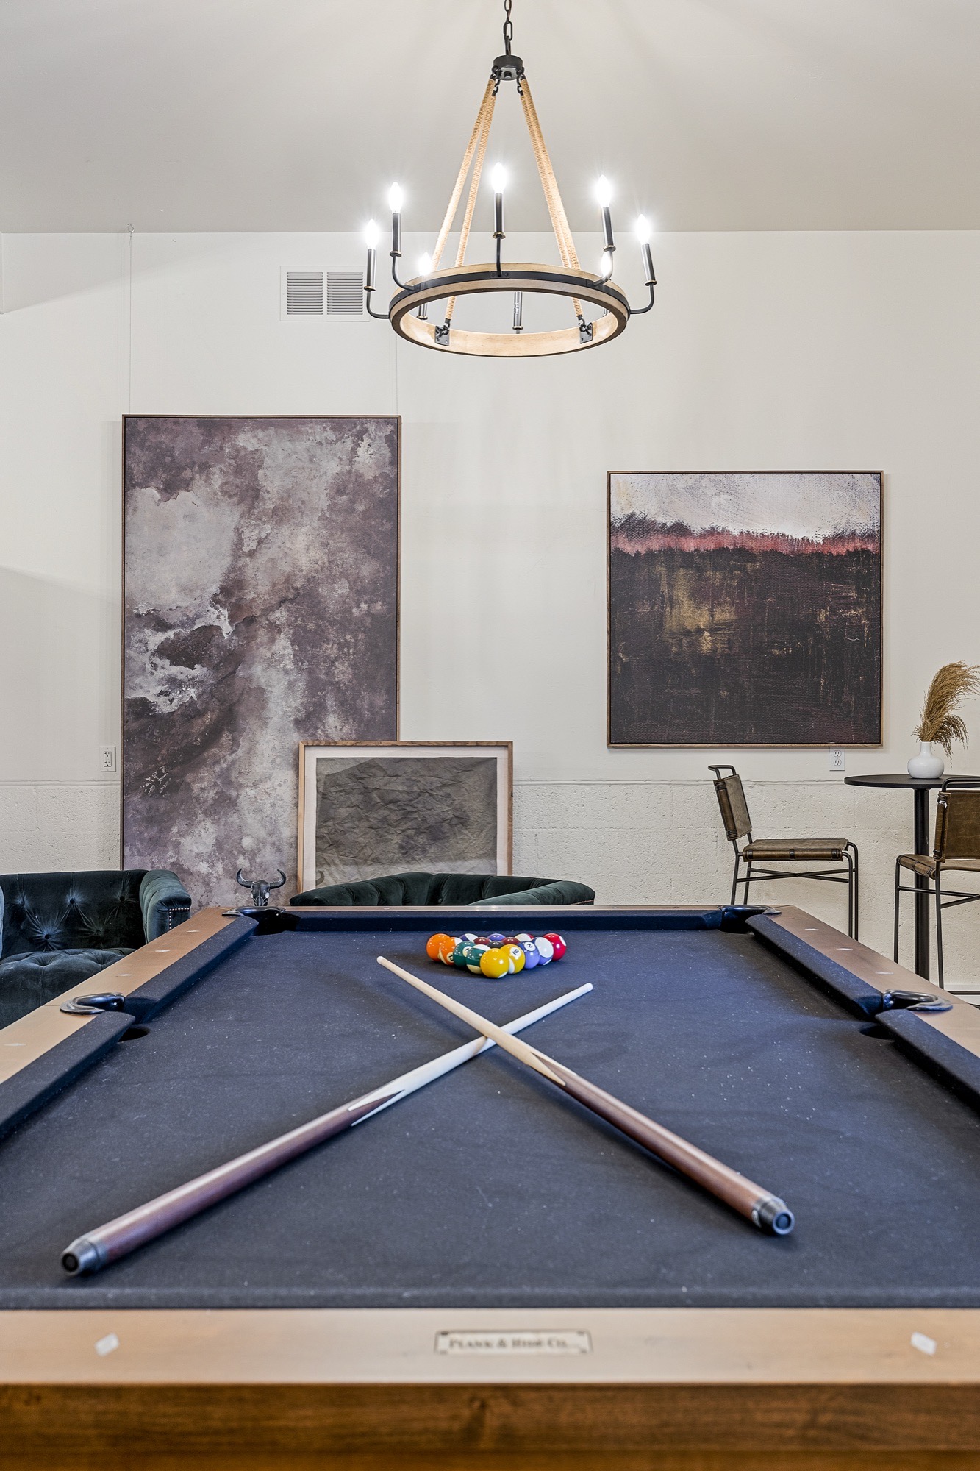
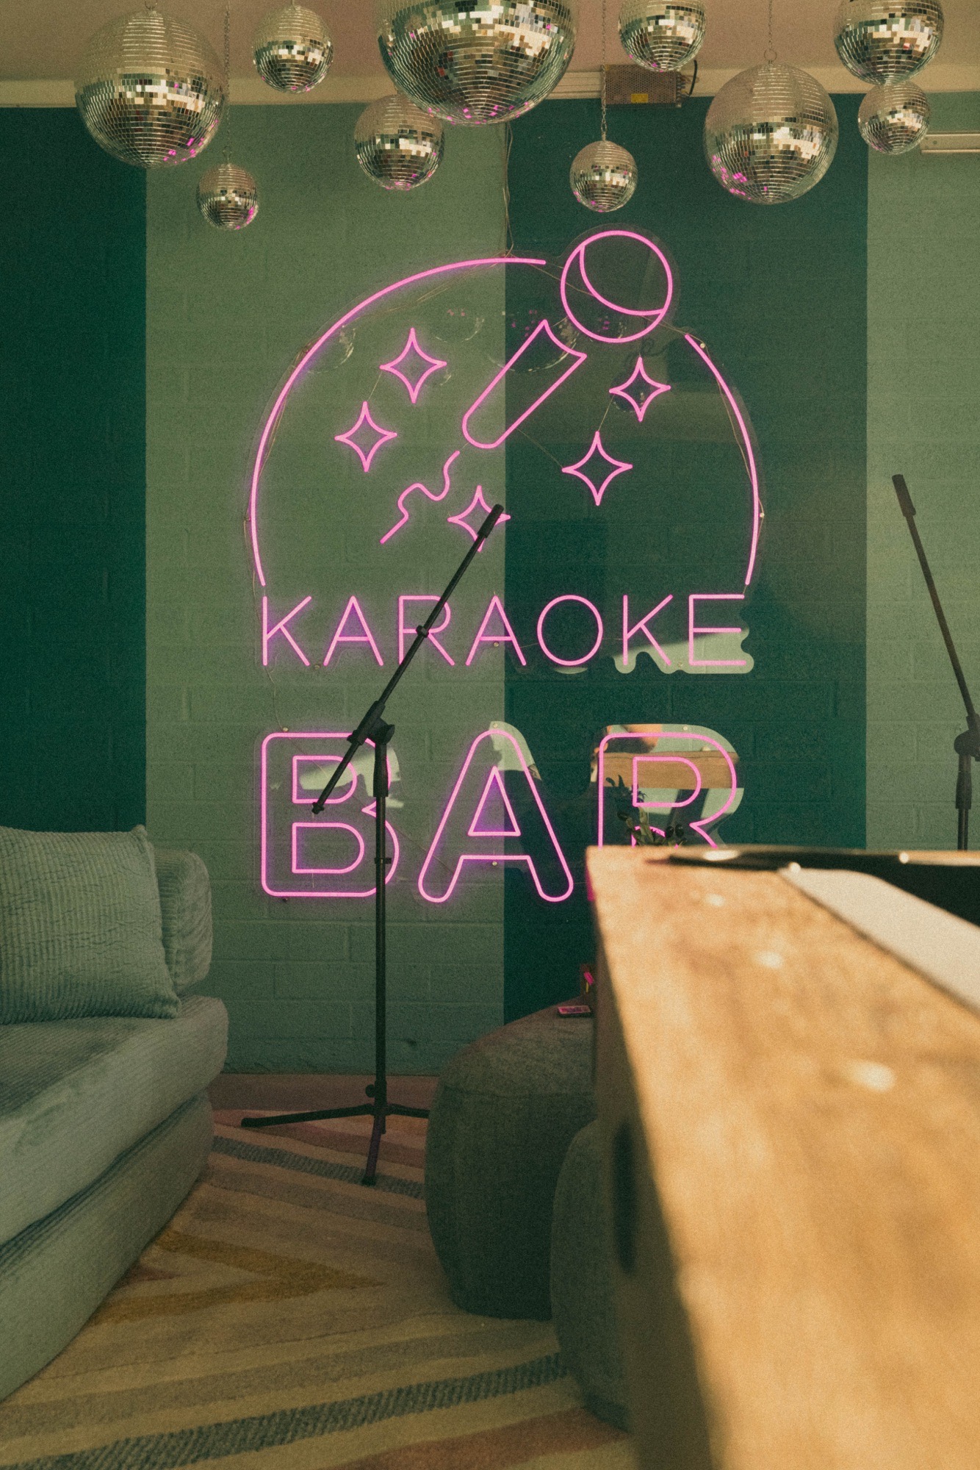
Our specialty
Turnkey short-term rental design. Three ways to start.
Every project runs on the same plan: design, sourcing, and install under one team. Choose the service that fits where your property is today.
-
01
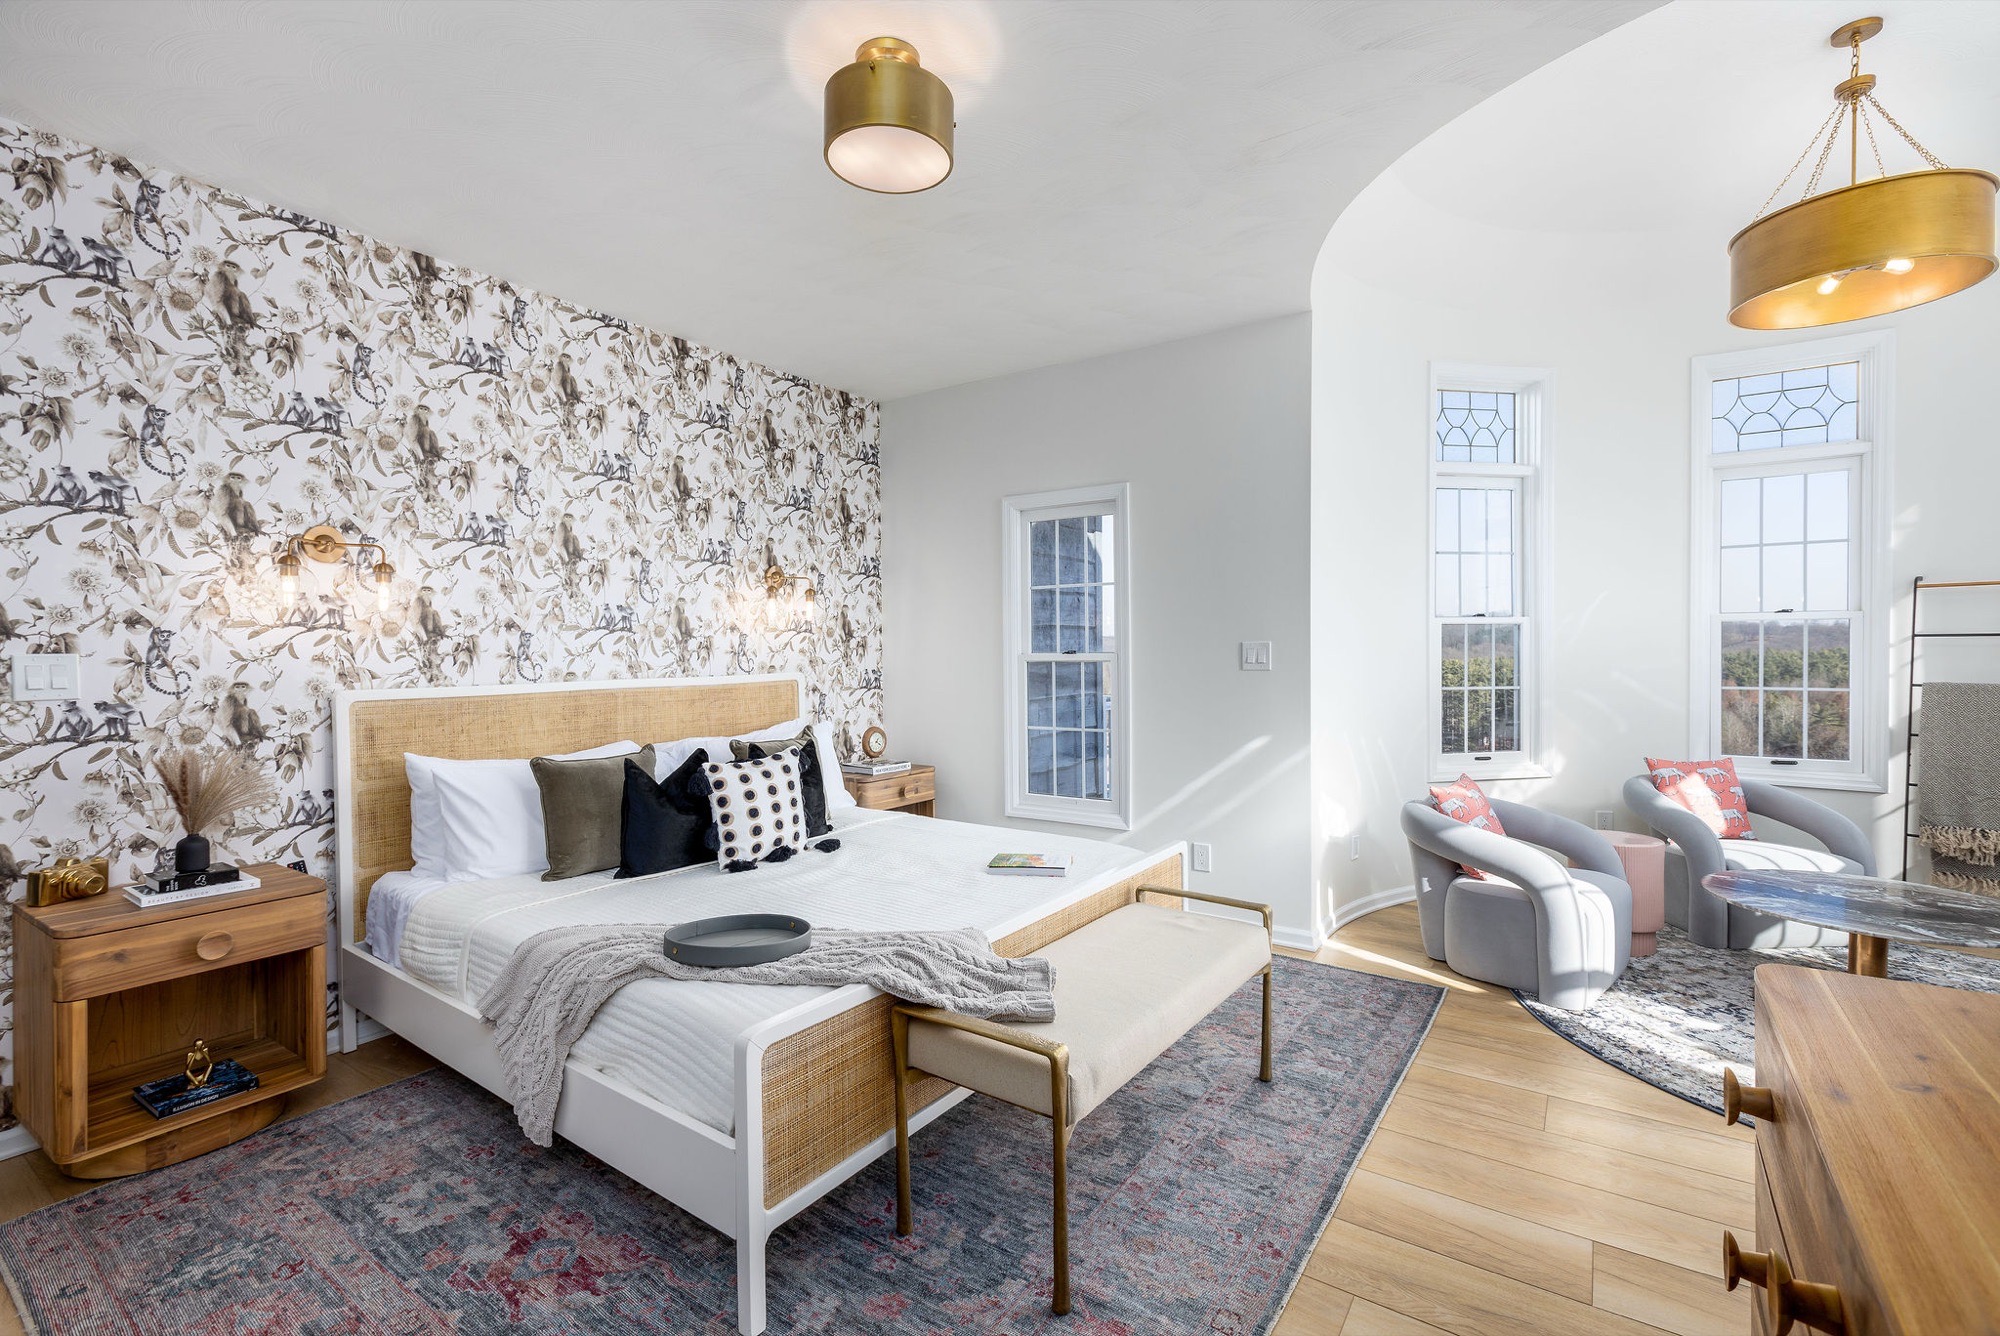
Airbnb interior designConcept, furnishing, sourcing, and install for Airbnbs and vacation rentals, under one coordinated plan.See the service
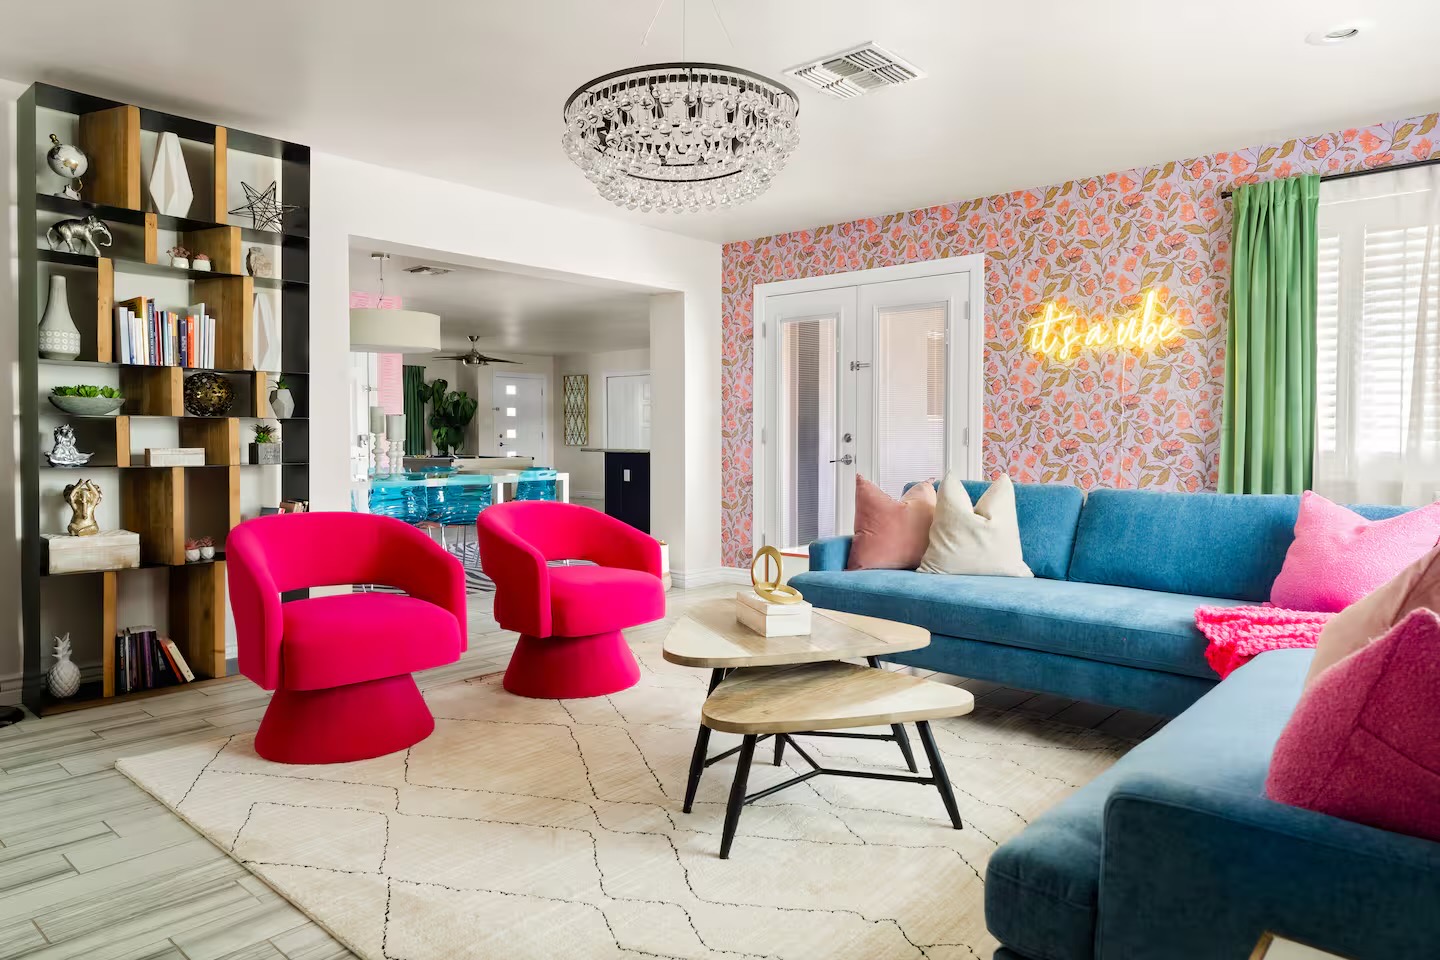
-
02
Airbnb furnishing & setupA furniture package built for your floor plan, then ordered, tracked, inspected, and installed on site.See the service
-
03
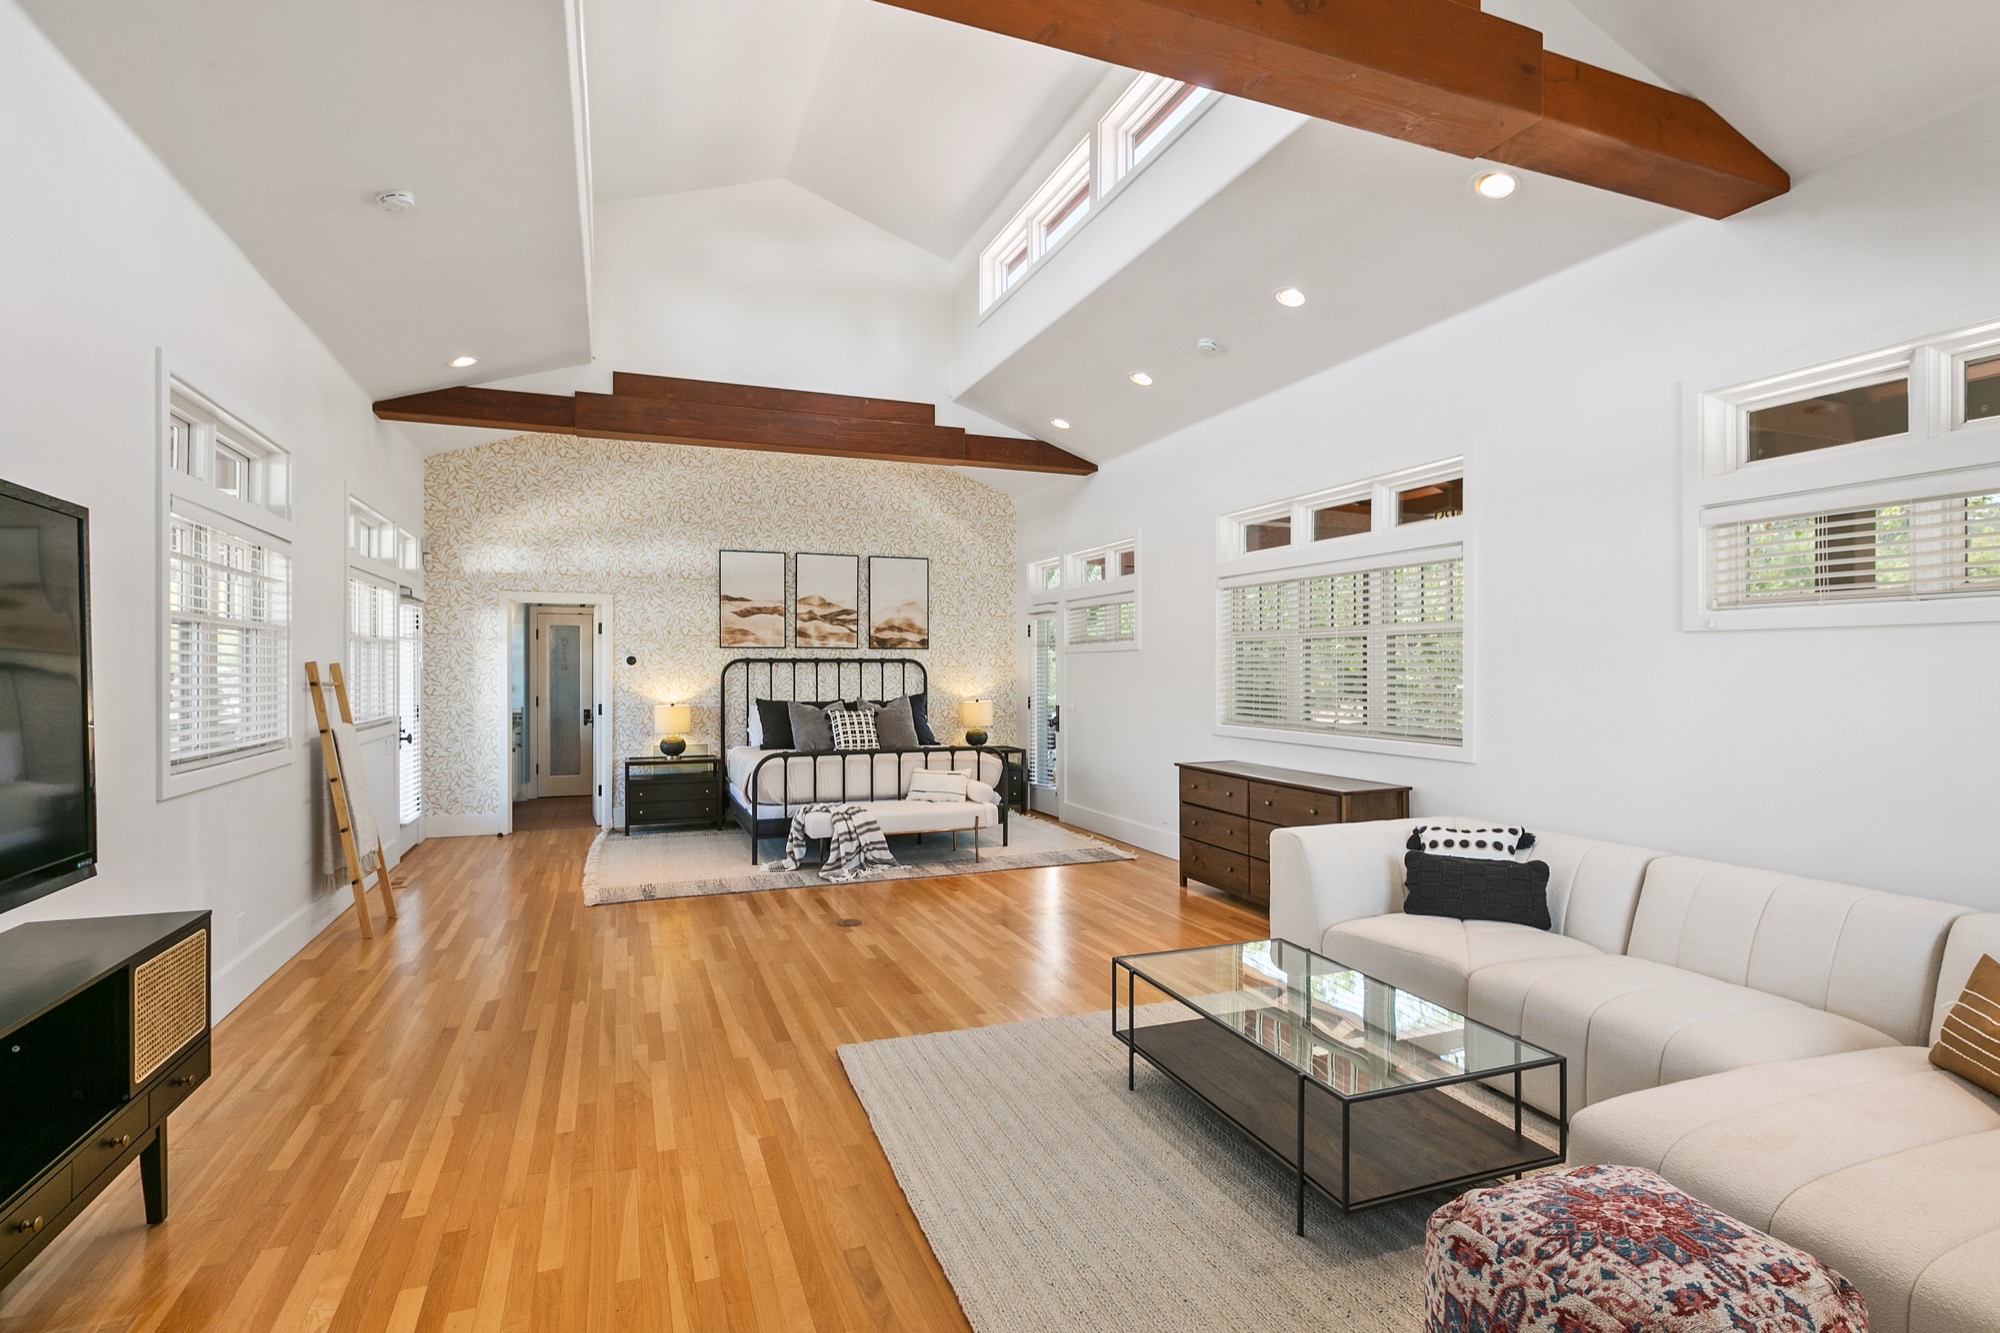
Boutique hotel & hospitality designDistinctive interiors for boutique hotels, small resorts, and multi-unit properties, from guest rooms to common spaces.See the service
Supporting services
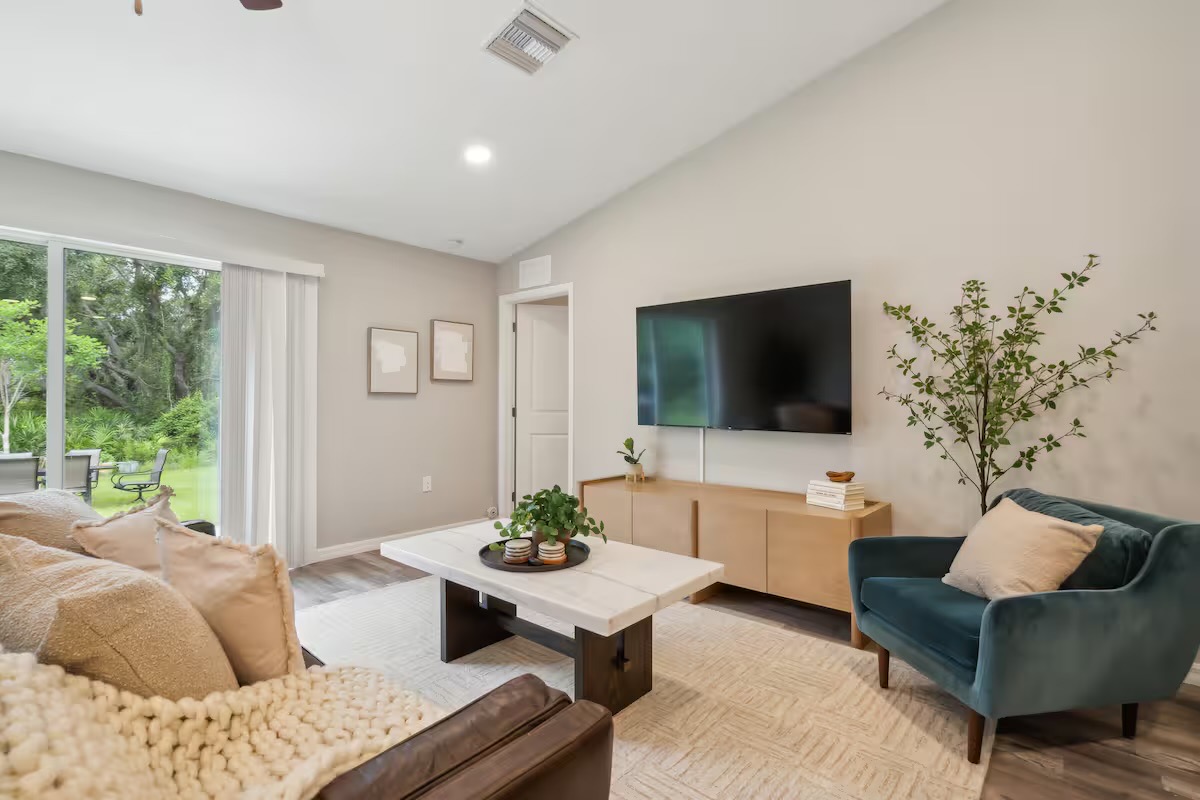
A sense of place. At every scale.
-
04
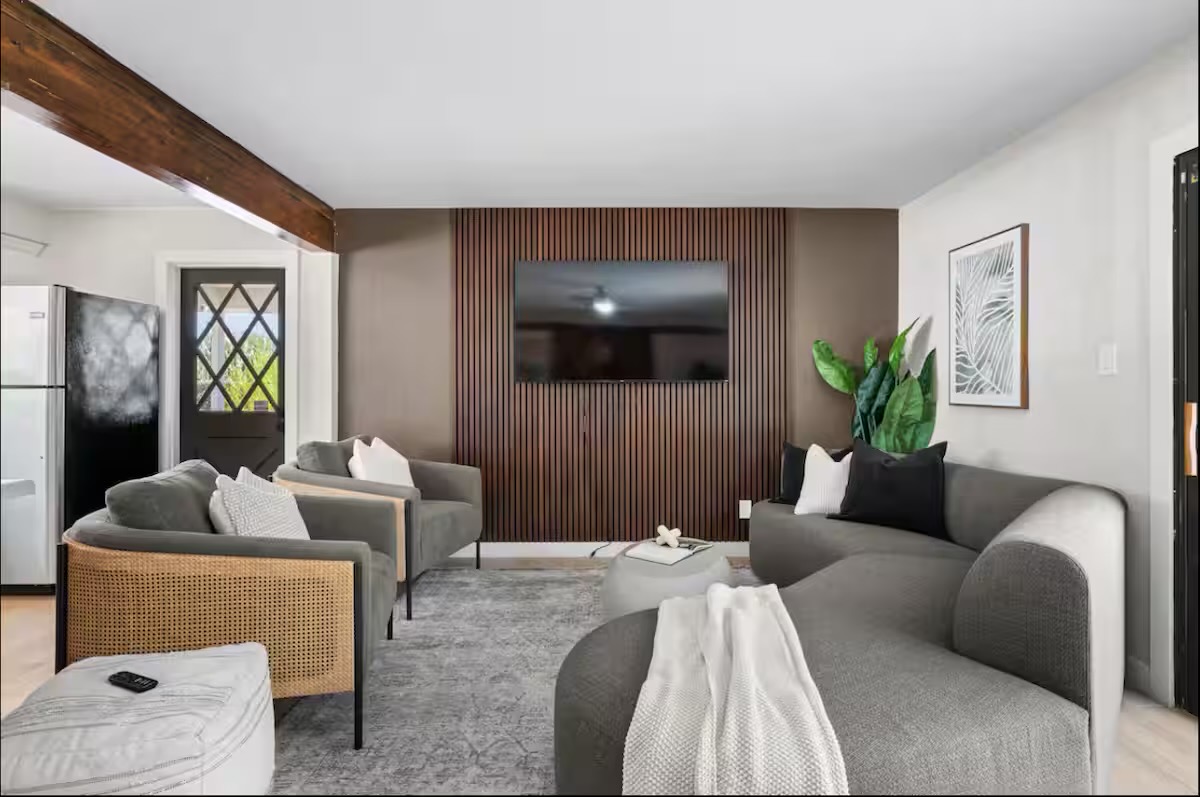
Remodels & flipsA clear design direction for investor-purchased properties being remodeled, with finishes and spaces considered around their next use.Discuss your remodel
-
05
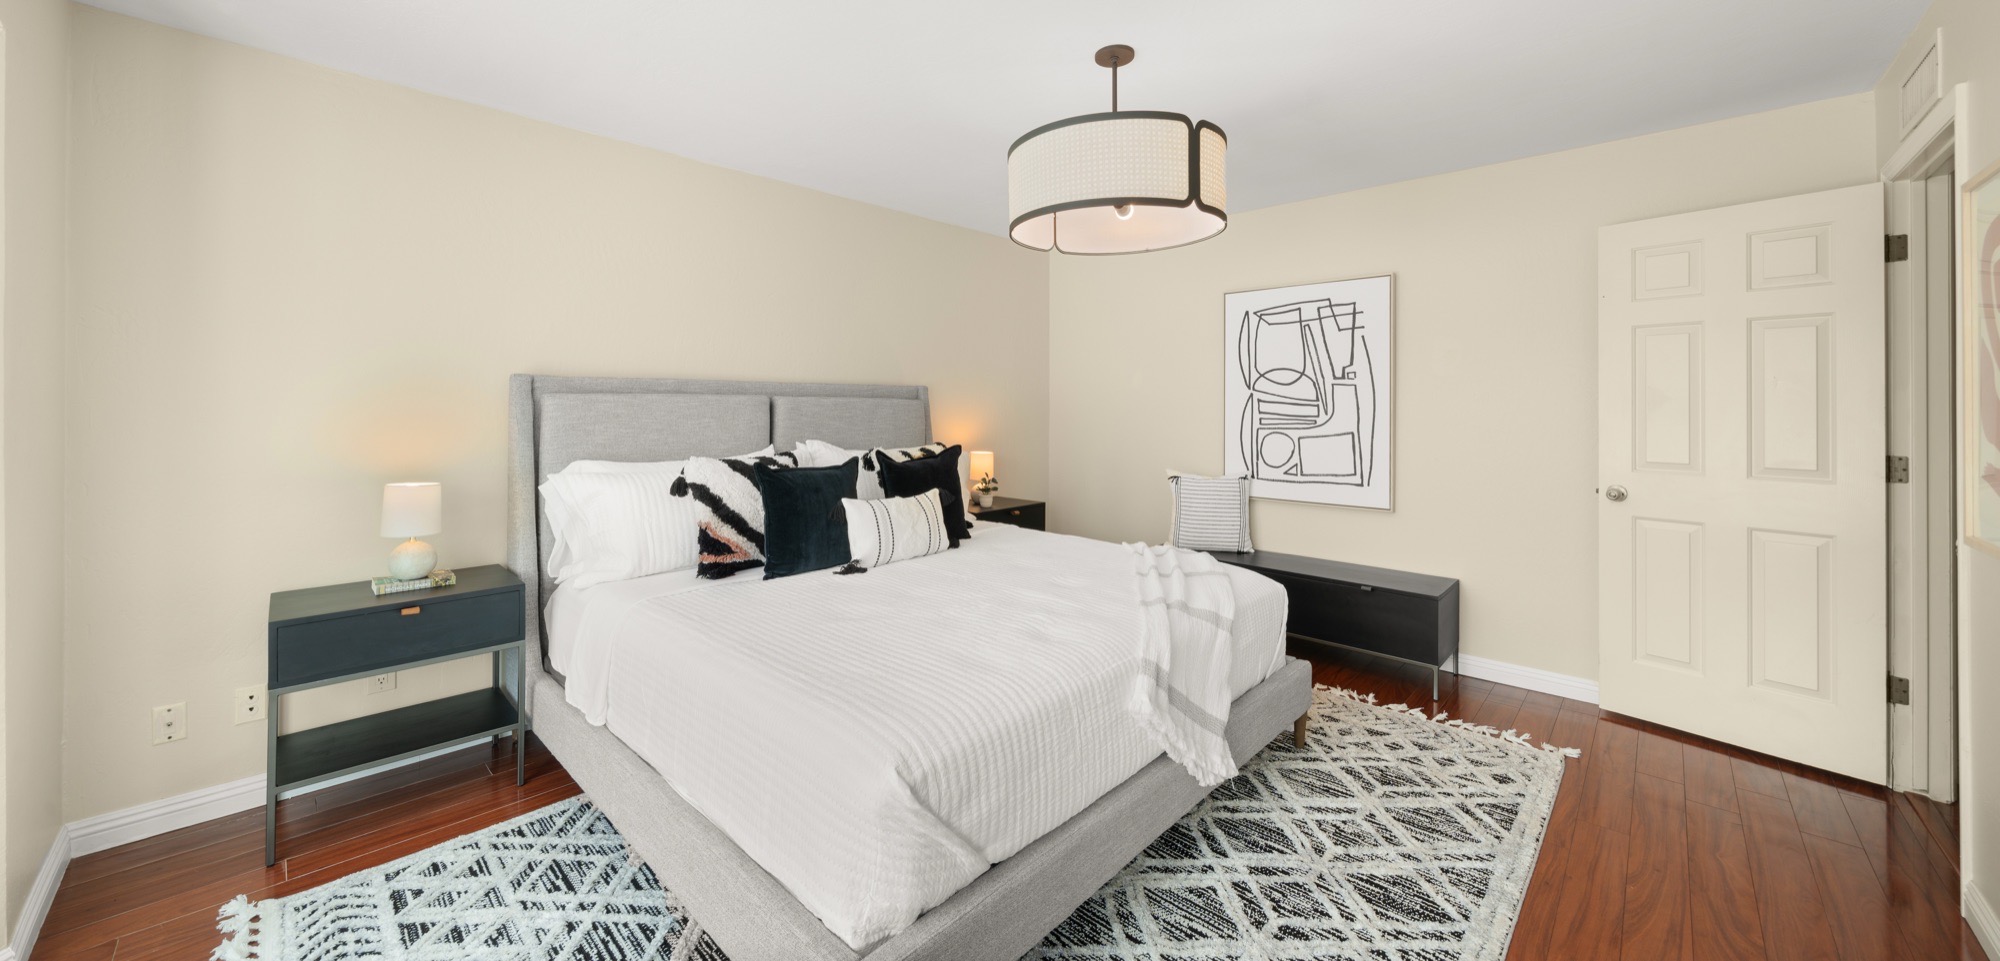
Staging for saleHelp potential buyers see the possibilities with a considered presentation that makes the space feel welcoming and complete.Discuss your listing
A clear path from idea to opening.
One connected process, shaped around your property and the scope we agree on together.
- 01
Tell us about it
Your property, goals, budget, and timeline. We start with the full picture from your intake form.
- 02
Find the direction 2 weeks
We get to know your property, your market, and the guests you want to attract, then create a concept board for each space (palette, key pieces, and lighting) and a full design plan.
- 03
Bring it to life 4 weeks
We order the furniture, decor, and essentials within your budget through our trade partners and select retailers, track every shipment, and inspect deliveries at our warehouse.
- 04
Make it memorable 1 week
Our team assembles, arranges, and styles every detail on site, so your property is photo-ready and guest-ready from day one.
A few good questions.
All your questions, answeredWhat does turnkey design include?
Turnkey means you hand us the property and we take it to market-ready: design, sourcing, and final setup under one coordinated plan. Your proposal will define the exact deliverables and any work involving outside trades.
How quickly can my project be ready?
Speed is a priority for our studio. Most projects are photo-ready in about six weeks when no construction is involved. Your timeline will depend on the property, scope, product availability, and any renovation work, and we’ll talk through a realistic schedule before the project begins.
How much should I budget?
Every property is different. We’ll consider the number of spaces, current condition, scope of work, furnishings, and installation needs before preparing a tailored proposal.
Can you work with an existing property or furnishings?
Tell us what you’re starting with. We can discuss what to keep, what to rethink, and how the design scope can support your plans for the property.
What should I include in my inquiry?
A property address or market, photos or a floor plan if available, your intended use, a target launch date, and an initial budget range will help us give you a useful first response. We reply to every inquiry within 12 hours.
You have the property.
Let’s find its potential.
Tell us what you’re working on. We’ll take it from there.